What Is Kamathipura Redevelopment Mumbai?
Kamathipura Redevelopment Mumbai is a cluster redevelopment plan for one of the oldest neighbourhoods in South Mumbai. The project covers about 34 acres across Lanes 1 to 15 and brings 734 buildings under one coordinated plan. MHADA is the nodal agency. The Mumbai Building Repairs and Reconstruction Board (MBRRB) is the implementing authority.
Instead of rebuilding one building at a time, the plan treats the whole area as a single cluster. That lets planners widen lanes, fix drainage and water lines, add open space and place new housing in a sensible layout. For the families and shop owners who live and work here, it also means one clear process instead of hundreds of separate deals.
This page explains the project in plain words: what it covers, who runs it, who benefits, what stage it is at and what is still to be announced. Everything here is based on the project details published on our home page, and we update it as official information comes in.
Kamathipura Redevelopment at a Glance
| Detail | Information |
|---|---|
| Project name | Kamathipura Redevelopment Mumbai |
| Nodal agency | Maharashtra Housing and Area Development Authority (MHADA) |
| Implementing authority | Mumbai Building Repairs and Reconstruction Board (MBRRB) |
| Coverage | Kamathipura Lanes 1 to 15, South Mumbai |
| Buildings | About 475 cessed and 259 non-cessed |
| Landowners | Nearly 800 |
| Redevelopment model | Cluster redevelopment under Regulation 33(9) of DCPR-2034 |
| New housing | About 44,000 sq. m. of MHADA housing stock, with 2, 3 and 4 BHK homes, offices and retail shops |
| Current status | Pre-launch. RERA approval is under process |
| Expected construction start | Around Diwali 2026 |
All figures are approximate and may change as the project moves through approvals.
Want the latest project details in your inbox?
Share your details and we will send updates as official announcements are made.
Why Kamathipura Needs Redevelopment
Kamathipura sits in the middle of South Mumbai, yet much of its housing is old. A large share of the buildings are cessed buildings. These are older structures that pay a repair cess to the board, and many of them have grown unsafe after decades of wear, heavy rain and crowded use.
The lanes are narrow, the buildings stand close together, and basic services like drainage, water supply and open space have struggled to keep up with the number of people living here. Repairing each building on its own has not solved these problems because the issues are shared across the whole area.
A cluster plan can fix this at area level. Roads can be planned together, utilities can be laid properly, and open spaces and community areas can be built where they are actually needed. That is the main reason the project is being done as a single 34-acre redevelopment.
How the Cluster Model Works
The project follows Regulation 33(9) of DCPR-2034, the Mumbai development rules that allow a group of buildings and plots to be redeveloped together. A cluster plan is judged on the whole area, not on a single plot, so planners get more freedom to arrange buildings, lanes and open land.
In simple terms, the process runs in a few stages.
- The authority defines the cluster boundary, here Lanes 1 to 15.
- Surveys count the buildings, occupants and landowners involved.
- A Construction and Development Agency is appointed to build under MHADA supervision.
- Eligible tenants receive rehabilitation homes, and extra housing stock is created for MHADA.
- Construction is carried out in phases so that residents can be moved and re-housed in order.
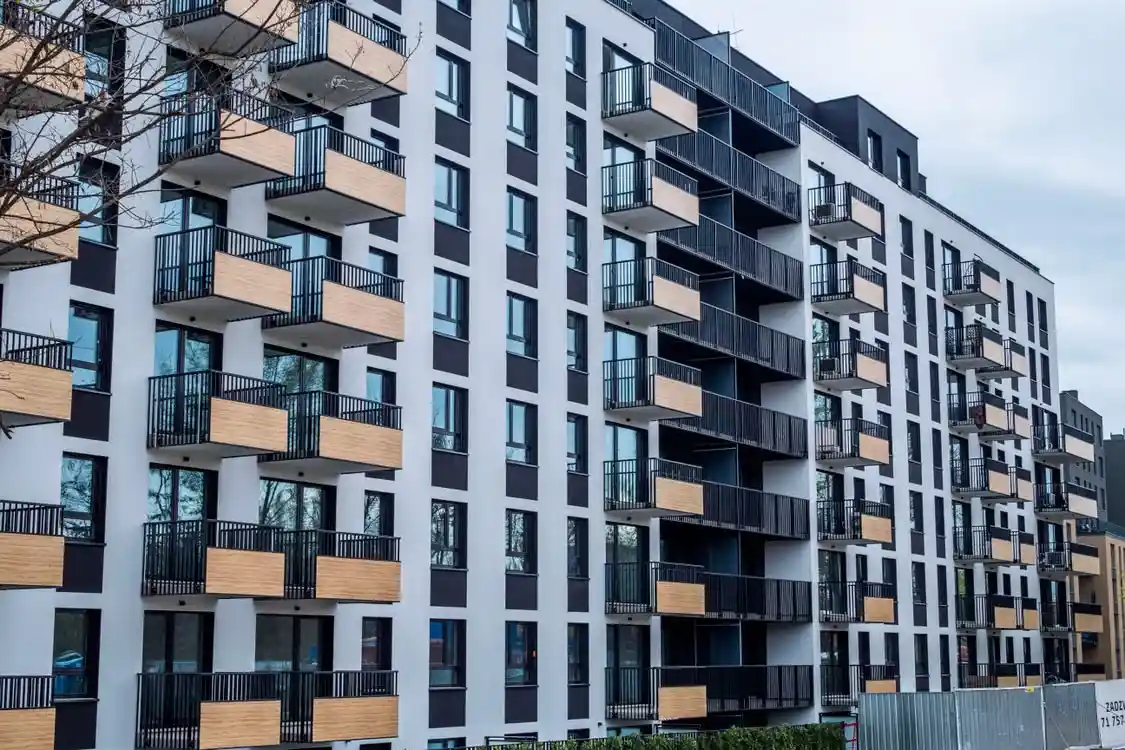
Who Is Involved in the Project
MHADA
The nodal agency for the project. It oversees the plan, the approvals and the housing stock that comes to MHADA.
MBRRB
The implementing authority. The board handles the day-to-day work with tenants, buildings and the appointed agency.
Bhagirathi Housing and Mathi Developers
The consortium that signed the Construction and Development Agency agreement. You can read more on our Kamathipura Redevelopment developer page.
What Residents, Tenants and Landowners Can Expect
Eligible residential tenants are proposed to receive rehabilitation homes with 500 sq. ft. carpet area. Carpet area means the usable floor space inside the walls, so a 500 sq. ft. carpet home is a real, usable home, not a figure that includes walls and common space.
Financial help has also been approved for the people affected by the move. Residential occupants are proposed to get advance rent support and a one-time shifting allowance of Rs. 25,000. Commercial occupants are proposed to get monthly rent support based on shop size, and landowners are proposed to get Rs. 25,000 per plot per month during redevelopment.
The full list, with eligibility notes, is on the Kamathipura Redevelopment Mumbai price page. Final eligibility is decided by MHADA and MBRRB, so tenants should always confirm their own status with the board.
Project Status and Timeline
The agreement with the Construction and Development Agency has been signed, and the project is in its pre-launch stage. Physical construction is expected to begin around Diwali 2026. RERA approval is under process, and apartment sizes and the possession timeline are yet to be announced.
Large cluster projects usually move in phases, so it is sensible to treat early dates as targets and not as promises. We will keep this page and our home page updated when the board confirms new dates.
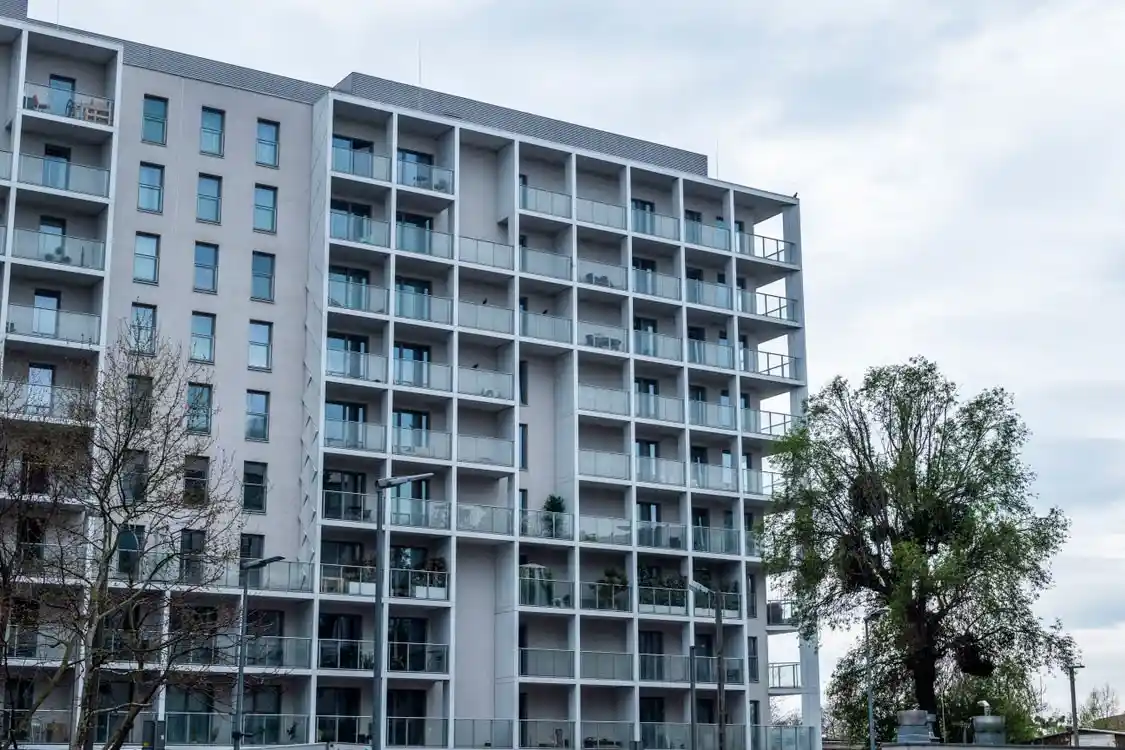
Where the Project Sits in South Mumbai
Kamathipura lies close to major railway stations and business areas in South Mumbai, which is one reason the redevelopment draws so much attention. If you want to understand the neighbourhood, nearby stations and roads, read our guide to the Kamathipura Redevelopment Mumbai location.
Better roads, safer buildings and organised open space can change how the area works day to day. At the same time, the plan aims to respect the historic character of the neighbourhood, so new buildings are expected to fit the local setting.
Who Should Follow This Project
Current tenants
To understand rehab homes, eligibility and the support amounts proposed for the transition period.
Landowners and shop owners
To track assistance, timelines and what the cluster plan means for plots and commercial units.
Homebuyers and investors
To watch for official launch details, RERA registration and pricing before taking any step.
Key Terms Explained
The project uses a few terms that are not always clear to first-time readers. Here is what each one means in plain words.
| Term | Meaning |
|---|---|
| Cessed building | An older building that pays a repair cess to the board. Many are in poor structural condition. |
| Non-cessed building | A building in the cluster that is not under the cess system but is still part of the redevelopment area. |
| Cluster redevelopment | Rebuilding a group of buildings and plots together as one planned area. |
| Regulation 33(9) | The part of DCPR-2034 that allows cluster redevelopment in Mumbai. |
| Nodal agency | The authority that coordinates the project. Here it is MHADA. |
| Carpet area | Usable floor space inside the walls of a home. |
| Pre-launch | A stage before approvals and sales are finalised, when details can still change. |
What Makes This Project Different
Most new housing in Mumbai is built on a single plot by a single developer. Kamathipura Redevelopment is different in three ways.
First, scale. Nearly 8,001 people, about 800 landowners and 734 buildings sit inside one plan, which is rare for a city project. Second, the public role. A state housing authority leads it, and the housing stock created partly goes to MHADA. Third, the priority on existing residents. Rehabilitation homes and financial support come first, so the project is as much about re-housing current families as about adding new homes.
For this reason, news about the project often reads differently from a normal launch. Updates tend to come as board approvals, agreements and notices, not as sales campaigns.
Not sure where you fit in this project?
Tell us your situation and our team will explain the relevant part of the plan in simple terms.